




7419 Sunset Heights CIR Austin, TX 78735
3 Beds
2.5 Baths
2,276 SqFt
UPDATED:
Key Details
Property Type Single Family Home
Sub Type Single Family Residence
Listing Status Active
Purchase Type For Rent
Square Footage 2,276 sqft
Subdivision Aviara Condo
MLS Listing ID 3826206
Style 1st Floor Entry,No Adjoining Neighbor
Bedrooms 3
Full Baths 2
Half Baths 1
Year Built 2011
Lot Size 0.286 Acres
Acres 0.2861
Property Sub-Type Single Family Residence
Source actris
Property Description
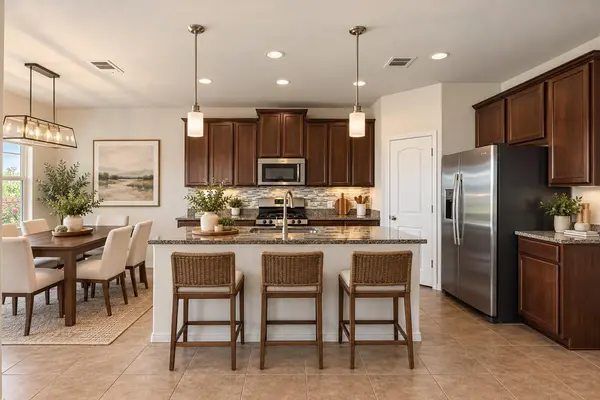
The inviting main level features an open-concept design that seamlessly connects the kitchen, dining, and living areas, creating a wonderful space for both everyday living and entertaining. The well-appointed kitchen offers granite countertops, stainless steel appliances, a gas range, generous pantry storage, and a large center island with counter-height seating.
Upstairs, all three bedrooms are thoughtfully arranged around a spacious second living area, providing exceptional flexibility. Whether used as a media room, home theater, fitness area, game room, or additional lounge, this versatile loft offers endless possibilities. The generous primary suite provides a relaxing retreat, complete with a refreshed en-suite bathroom and spacious walk-in closet.
Step outside to enjoy the covered patio and fenced backyard, where beautiful sunset views create the perfect backdrop for relaxing evenings. Wrought iron fencing preserves the open feel of the outdoor space while complementing the home's hilltop setting.
Residents of Aviara enjoy the added privacy of a gated entrance, access to the community swimming pool, and ample guest parking. The home's convenient location near the improved Highway 290 West access makes commuting into Austin or heading west toward Dripping Springs easier than ever.
Enjoy the perfect combination of scenic hilltop living, versatile interior spaces, gated-community amenities, and the convenience of a low-maintenance Southwest Austin lifestyle.
Location
State TX
County Travis
Interior
Interior Features Breakfast Bar, Ceiling-High, Interior Steps, Multiple Living Areas, Recessed Lighting, Walk-In Closet(s)
Heating Central
Cooling Central Air
Flooring Carpet, Tile, Wood
Fireplaces Type None
Fireplace No
Appliance Dishwasher, Disposal, Gas Cooktop, Microwave, Oven
Exterior
Exterior Feature Private Yard
Garage Spaces 2.0
Fence Chain Link, Fenced, Wrought Iron
Pool None
Community Features Cluster Mailbox, Common Grounds, Gated, Playground, Pool, Trail(s)
Utilities Available Electricity Available, Natural Gas Available
Waterfront Description None
View Hill Country
Roof Type Composition
Porch Covered, Patio, Porch
Total Parking Spaces 4
Private Pool No
Building
Lot Description Interior Lot, Sprinkler - Automatic, Sprinklers In Rear, Sprinklers In Front, Trees-Large (Over 40 Ft), Trees-Medium (20 Ft - 40 Ft)
Faces West
Foundation Slab
Sewer Public Sewer
Water Public
Level or Stories Two
Structure Type Masonry – Partial,Stucco
New Construction No
Schools
Elementary Schools Oak Hill
Middle Schools Small
High Schools Austin
School District Austin Isd
Others
Pets Allowed Cats OK, Dogs OK
Num of Pet 2
Pets Allowed Cats OK, Dogs OK
NEARBY SCHOOLS & PROPERTIES
GET MORE INFORMATION