
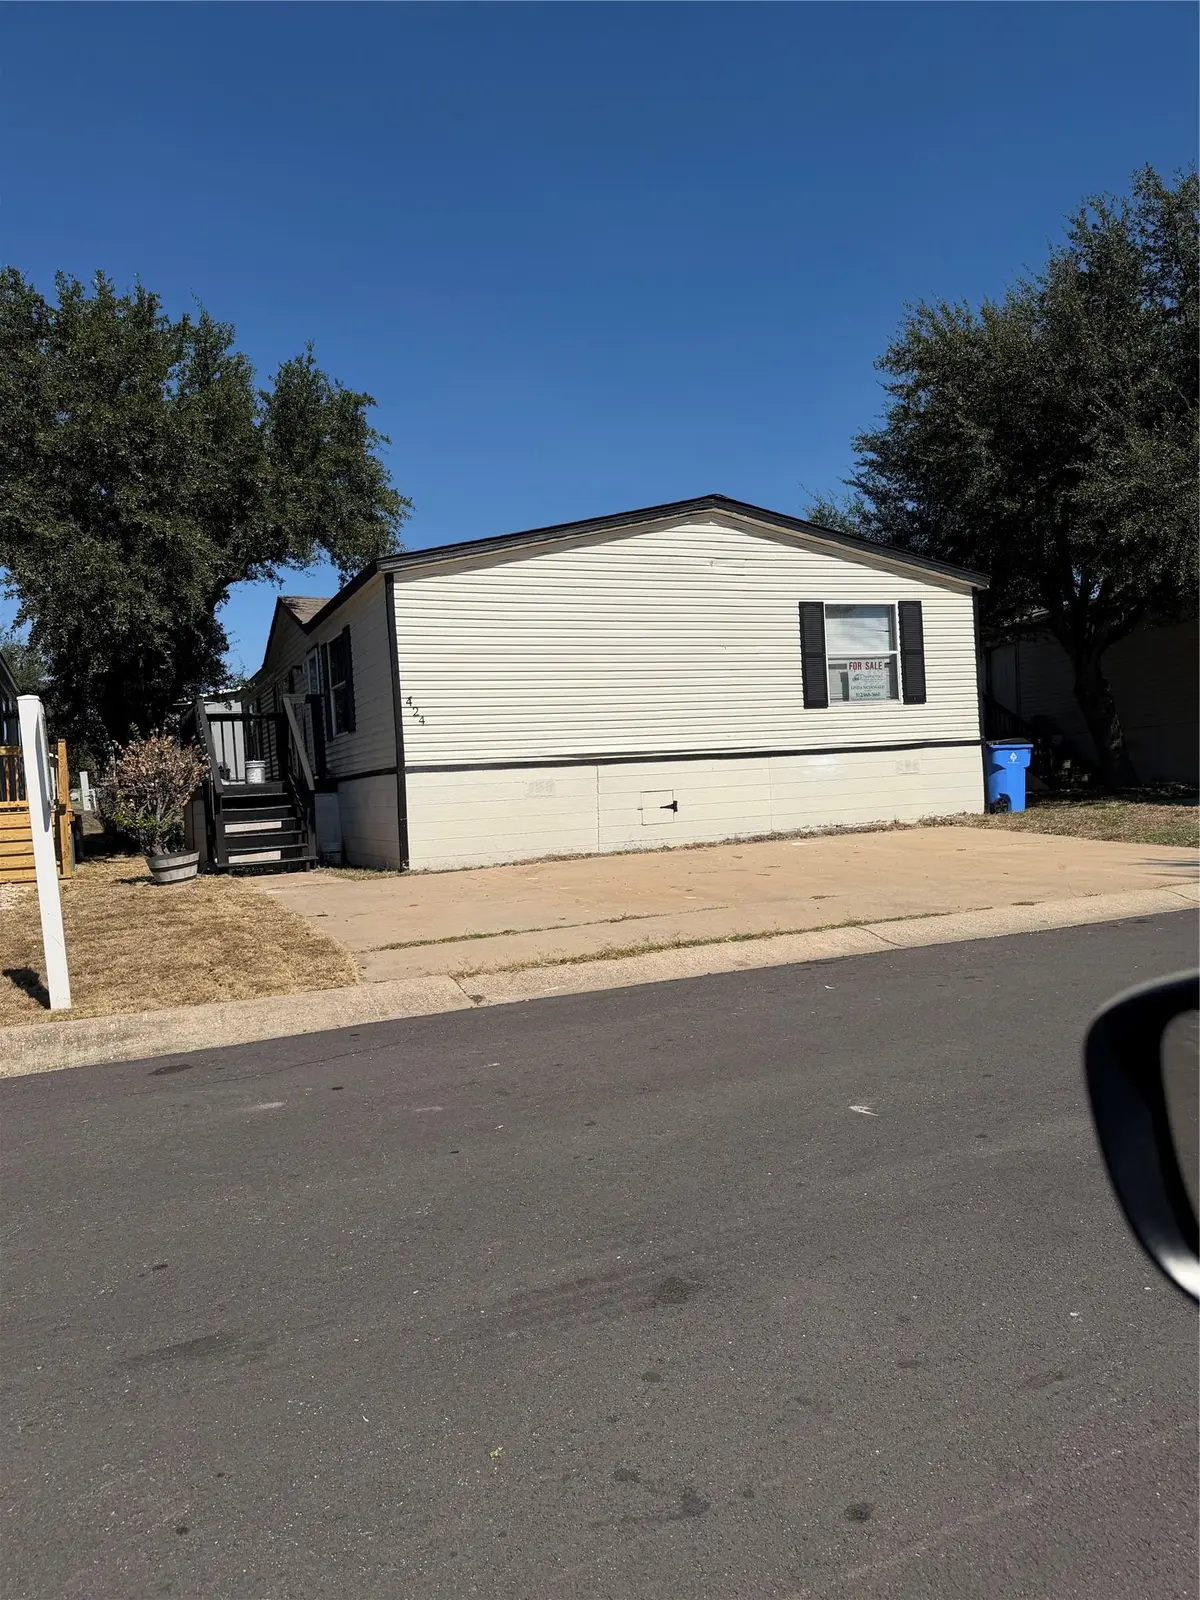

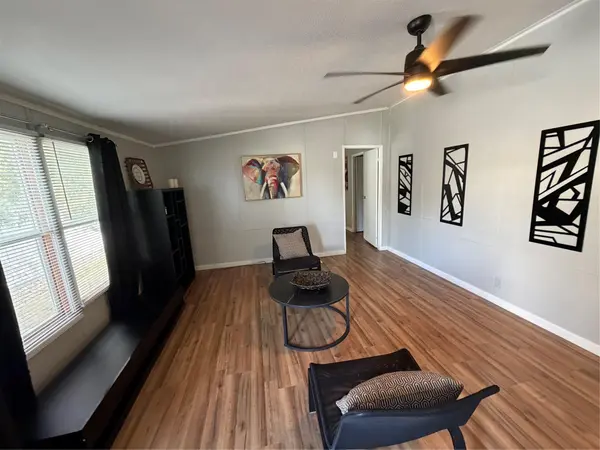

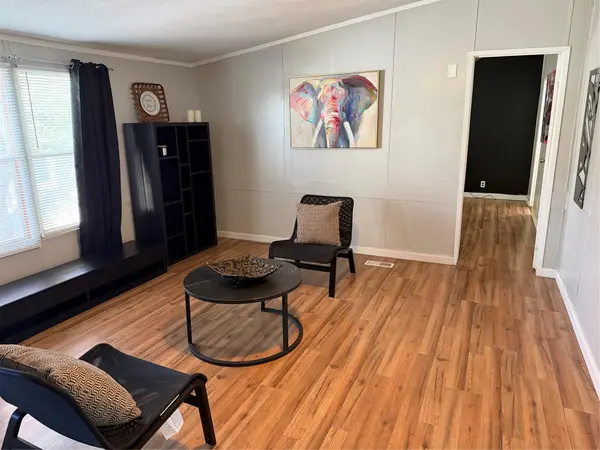

7601 S Daffan LN E #424 Austin, TX 78724
3 Beds
2 Baths
1,312 SqFt
UPDATED:
Key Details
Property Type Mobile Home
Sub Type Mobile Home
Listing Status Active
Purchase Type For Sale
Square Footage 1,312 sqft
Price per Sqft $83
Subdivision Oak Crest Community Mh Park
MLS Listing ID 6646929
Style 1st Floor Entry,Entry Steps,Single level Floor Plan
Bedrooms 3
Full Baths 2
HOA Y/N No
Year Built 2001
Annual Tax Amount $782
Tax Year 2026
Lot Size 0.670 Acres
Acres 0.67
Property Sub-Type Mobile Home
Source actris
Property Description
Location
State TX
County Travis
Rooms
Main Level Bedrooms 3
Interior
Interior Features Two Primary Baths, Ceiling Fan(s), Granite Counters, Kitchen Island, Multiple Dining Areas, No Interior Steps, Two Primary Closets, Walk-In Closet(s), Wired for Data, Wired for Sound
Heating Central
Cooling Ceiling Fan(s), Central Air
Flooring Laminate
Fireplaces Type None
Fireplace No
Appliance Cooktop, Dishwasher, Electric Cooktop, Electric Range, Exhaust Fan, Microwave, Free-Standing Electric Oven, RNGHD, Stainless Steel Appliance(s), Electric Water Heater
Exterior
Exterior Feature Exterior Steps
Fence None
Pool None
Community Features Clubhouse, Cluster Mailbox, Electronic Payments, Fitness Center, High Speed Internet, Kitchen Facilities, Laundry Room, Lounge, Maintenance On-Site, Park, Picnic Area, Playground, Pool, Property Manager On-Site, Room Service, Sidewalks, Street Lights, Trash Pickup - Door to Door, Underground Utilities
Utilities Available Cable Available, Electricity Available, Electricity Connected, High Speed Internet, Other, Sewer Available, Sewer Connected, Water Available, Water Connected
Waterfront Description None
View None
Roof Type Shingle
Porch Rear Porch, Side Porch
Total Parking Spaces 3
Private Pool No
Building
Lot Description Back Yard, Landscaped
Faces South
Foundation Pillar/Post/Pier
Sewer Public Sewer
Water Public
Level or Stories One
Structure Type HardiPlank Type
New Construction No
Schools
Elementary Schools Decker
Middle Schools Decker
High Schools Manor
School District Manor Isd
Others
Special Listing Condition Standard
NEARBY SCHOOLS & PROPERTIES
GET MORE INFORMATION