



2089 Livonia DR Buda, TX 78610
4 Beds
2.5 Baths
2,372 SqFt
UPDATED:
Key Details
Property Type Single Family Home
Sub Type Single Family Residence
Listing Status Active
Purchase Type For Sale
Square Footage 2,372 sqft
Price per Sqft $134
Subdivision Meadow Park Sec 2
MLS Listing ID 4544261
Style 1st Floor Entry
Bedrooms 4
Full Baths 2
Half Baths 1
HOA Fees $69/qua
HOA Y/N Yes
Year Built 2011
Annual Tax Amount $7,596
Tax Year 2025
Lot Size 5,832 Sqft
Acres 0.1339
Property Sub-Type Single Family Residence
Source actris
Property Description
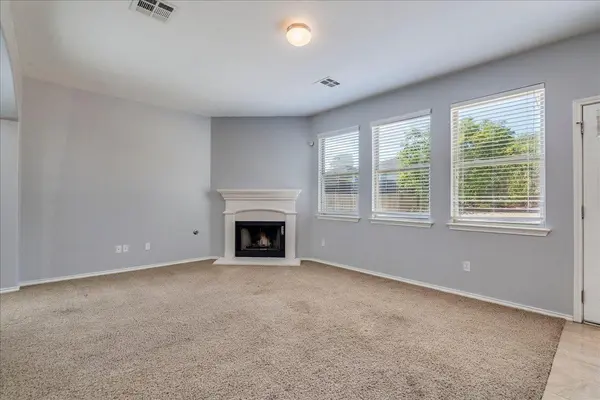
Step inside to an open-concept floor plan where the living room, dining area, and kitchen flow together, creating a comfortable space for everyday living and entertaining. A cozy fireplace anchors the living room, while the kitchen features granite countertops, rich wood cabinetry, a center island, gas cooking, a pantry, and plenty of counter space and storage.
Upstairs, you'll find all four bedrooms along with versatile additional living space, perfect for a game room, home office, media room, or second living area. The spacious primary suite offers a relaxing retreat with a walk-in closet and an ensuite bathroom featuring dual vanities, a soaking tub, and a separate walk-in shower.
Step outside to a fully fenced backyard designed for enjoying the outdoors. Whether you're relaxing under the covered patio, hosting gatherings on the wood deck, or simply enjoying the backyard, there's plenty of space to make it your own. An additional storage shed provides convenient storage for tools and outdoor equipment.
Located in Meadow Park in East Buda, this home offers the charm of an established neighborhood with mature trees and sidewalks, along with convenient access to shopping, dining, and major commuter routes. Zoned for Tom Green Elementary, McCormick Middle School, and Johnson High School in Hays CISD, this property offers a great combination of location, space, and versatility. Come see everything 2089 Livonia Drive has to offer!
Location
State TX
County Hays
Interior
Interior Features Ceiling Fan(s), Granite Counters, Double Vanity, Kitchen Island, Multiple Living Areas, Open Floorplan, Pantry, Soaking Tub, Walk-In Closet(s)
Heating Central
Cooling Ceiling Fan(s), Central Air
Flooring Carpet, Laminate, Tile
Fireplaces Number 1
Fireplaces Type Living Room, Wood Burning
Fireplace No
Appliance Dishwasher, Disposal, Microwave, Free-Standing Gas Oven
Exterior
Exterior Feature Balcony, Rain Gutters, Private Yard
Garage Spaces 2.0
Fence Back Yard, Fenced, Wood
Pool None
Community Features Playground, Sidewalks, Street Lights
Utilities Available Electricity Available
Waterfront Description None
View Neighborhood
Roof Type Composition,Shingle
Porch Covered, Front Porch, Patio, Porch
Total Parking Spaces 2
Private Pool No
Building
Lot Description Back Yard, Curbs, Front Yard, Interior Lot, Trees-Medium (20 Ft - 40 Ft)
Faces East
Foundation Slab
Sewer Public Sewer
Water Public
Level or Stories Two
Structure Type Brick,Wood Siding,Stone
New Construction No
Schools
Elementary Schools Tom Green
Middle Schools Mccormick
High Schools Johnson High School
School District Haysconsisd
Others
HOA Fee Include Common Area Maintenance
Special Listing Condition Standard
Virtual Tour https://tours.studio12austin.com/2089-Livonia-Dr
NEARBY SCHOOLS & PROPERTIES
GET MORE INFORMATION