



2806 S 4th ST Austin, TX 78704
5 Beds
5 Baths
3,295 SqFt
UPDATED:
Key Details
Property Type Single Family Home
Sub Type Single Family Residence
Listing Status Coming Soon
Purchase Type For Sale
Square Footage 3,295 sqft
Subdivision Oak Ridge Heights Sec 03
MLS Listing ID 7967128
Style 1st Floor Entry
Bedrooms 5
Full Baths 4
Half Baths 1
HOA Y/N No
Year Built 2026
Lot Size 7,775 Sqft
Acres 0.1785
Lot Dimensions 70x109
Property Sub-Type Single Family Residence
Source actris
Property Description
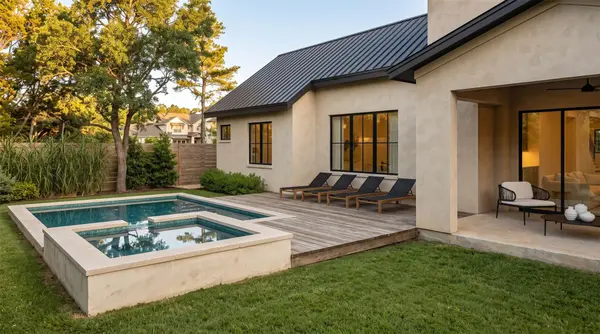
Step outside to your own private retreat, complete with a pool and hot tub surrounded by mature oak trees, an incredible setting for relaxing or entertaining friends and family. Inside, the home offers plenty of flexibility with a dedicated home office, an upstairs built-in desk area, a game room, generous walk-in closets, and two sets of washers and dryers. The main laundry room is conveniently located downstairs, with an additional washer and dryer upstairs.
Located in the heart of 78704, just minutes from South Congress, South First, Barton Springs, Zilker Park, and Downtown Austin, 2806 S 4th St offers the space and privacy of a residential neighborhood while keeping you close to some of Austin's best dining, shopping, entertainment, and outdoor destinations.
Built by Mark Roberts with Co-Sci Construction. Architecture by Jack Harter.
Location
State TX
County Travis
Area 6
Rooms
Main Level Bedrooms 2
Interior
Interior Features Bar, Breakfast Bar, Ceiling Fan(s), Ceiling-High, Ceiling-Vaulted, Quartz Counters, Double Vanity, Kitchen Island, Multiple Living Areas, Primary Bedroom on Main, Soaking Tub, Walk-In Closet(s)
Heating Central, Natural Gas
Cooling Ceiling Fan(s), Central Air, Electric
Flooring Tile, Wood
Fireplaces Number 1
Fireplaces Type Family Room
Fireplace Y
Appliance Dishwasher, Disposal, Exhaust Fan, Gas Range, Microwave, Refrigerator, Water Heater
Exterior
Exterior Feature Gutters Full, Private Yard
Garage Spaces 2.0
Fence Back Yard, Wood
Pool Heated, In Ground, Outdoor Pool, Pool/Spa Combo
Community Features See Remarks, Business Center, Park, Tennis Court(s)
Utilities Available Cable Available, Electricity Available, Electricity Connected, High Speed Internet, Natural Gas Available, Natural Gas Connected, Sewer Available, Sewer Connected, Water Available, Water Connected
Waterfront Description None
View Downtown
Roof Type Metal
Porch Covered, Front Porch, Rear Porch
Total Parking Spaces 4
Private Pool Yes
Building
Lot Description City Lot, Curbs, Front Yard, Level, Trees-Medium (20 Ft - 40 Ft)
Faces East
Foundation Slab
Sewer Public Sewer
Water Public
Level or Stories Two
Structure Type Stucco
New Construction Yes
Schools
Elementary Schools Dawson
Middle Schools O Henry
High Schools Austin
School District Austin Isd
Others
Virtual Tour https://www.relahq.com/mls/262663936
NEARBY SCHOOLS & PROPERTIES
GET MORE INFORMATION